
SIGN UP CUSTOMER LOGIN
Main Photo

23 Photos

Main Photo
Main Photo

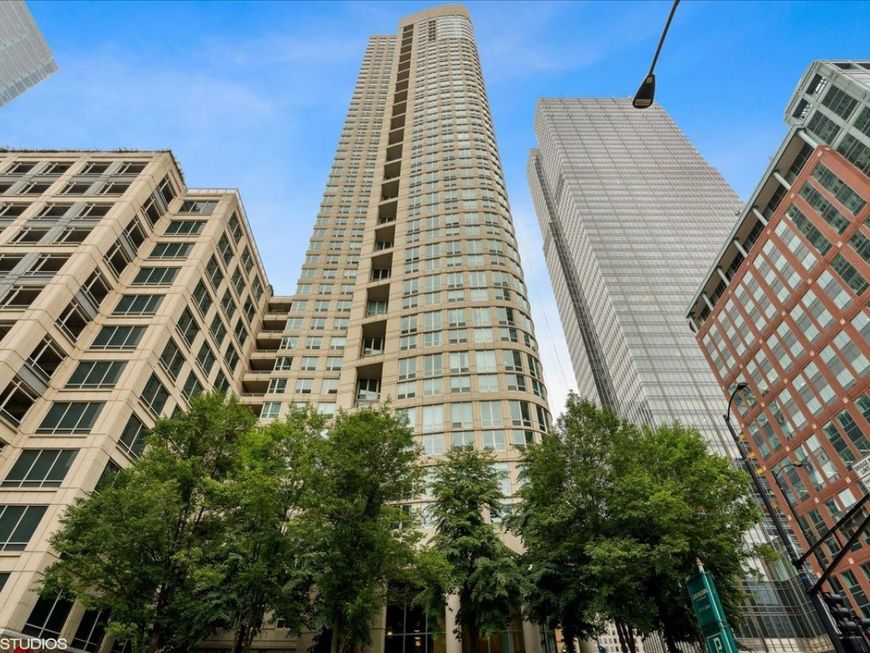
345 N La Salle Drive , Unit 1002 Chicago, IL 60654

$299,000
New / MLS# 12797678 / Residential - Condominium / Chicago
1 Beds
1 Bath
800 SqFt

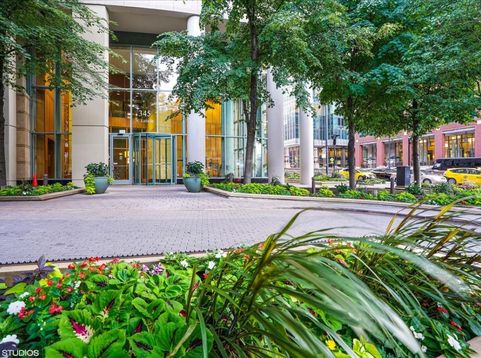
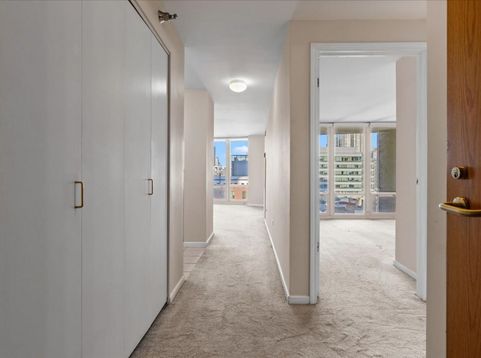
Fantastic opportunity to own a 1-bedroom, 1-bath condo at The Sterling in the heart of River North! This home offers a functional layout and a great opportunity to move right in or update to your personal taste. Enjoy full-amenity living with 24-hour door staff, outdoor pool, sundeck, grilling areas, tennis courts, fitness center, and dog run. Unbeatable location just steps from the Chicago Riverwalk, restaurants, shopping, nightlife, public transportation, and everything downtown Chicago has to offer. Ideal for a primary residence or an in-town retreat. Experience the convenience of River North living in one of the neighborhood's most desirable locations! Garage parking options are available in the building.

Read More » Read Less »

Baird & Warner Fran Bailey 773.793.4516 Email

Mortgage Calculator

%
years/fixed
yearly
yearly (est.)
yearly
(Payments are an estimate and may vary by lender)

Estimated Payment

$ 1,848.65 per month $769.36 Principal & Interest $442.08 Property Tax $87.21 Homeowner's Insurance $550 HOA Fee
Get your competitive financing options.

Property Details

Property Type: Residential - Condominium
Basement: None
Cooling: Central Air
Garage: 1
Heating: Forced Air, Indv Controls
Lot Size: COMMON
Stories: 50.0
Taxes: $5,305
Year Built: 2001

Amenities

Elevator
Storage
Open Floorplan
Dining Combo
Doorman
Health Facilities
Lobby

Feature Descriptions

Additional rooms: No additional rooms
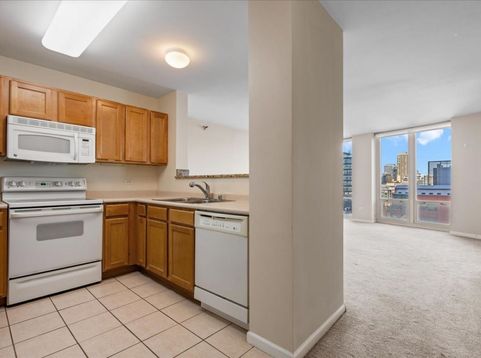
Appliances: Range, Microwave, Dishwasher, Refrigerator, Washer, Dryer, Disposal
Association Amenities: Bike Room/Bike Trails, Door Person, Elevator in Residence, Exercise Room, Storage, On Site Manager/Engineer, Sundeck, Pool, Receiving Room, Service Elevator(s), Tennis Court(s), Valet/Cleaner, Elevator(s), Security
Association Includes: Heat, Air Conditioning, Water, Insurance, Doorman, TV/Cable, Exercise Facilities, Pool, Exterior Maintenance, Lawn Care, Scavenger, Snow Removal, Internet
Bath Features: Soaking Tub
Dining Room: Combined w/ LivRm
Exterior: Concrete
HOA Fee: 550/ Monthly
Laundry: Washer Hookup, In Unit
Lot: Common Grounds
Lot Dimensions: COMMON
Other Equipment: Fire Sprinklers
Parcel#: 17094060541318
Parking: Off Site, Leased, Attached, Garage
Pet Allowed: Cats OK, Dogs OK, Number Limit
Sewer: Public Sewer
Total Rooms: 4
Township: North Chicago
Water: Lake Michigan, Public

Room Information

Dining Room: COMBO
Kitchen: 10X09
Laundry: 2X2
Living Room: 17X14
Primary Bedroom: 12X12

Schools

High School: Wells Community Academy Senior H
Middle School: Ogden Elementary
Elementary School: Ogden Elementary
School District: District 299

Disclaimer: The accuracy of all information regardless of source, including but not limited to square footage and lot size, is deemed reliable but not guaranteed nor warranted and should be personally verified through personal inspection by and/or with the appropriate professionals.

Location

See details and scored characteristics about this location.

Login to my Baird & Warner account