
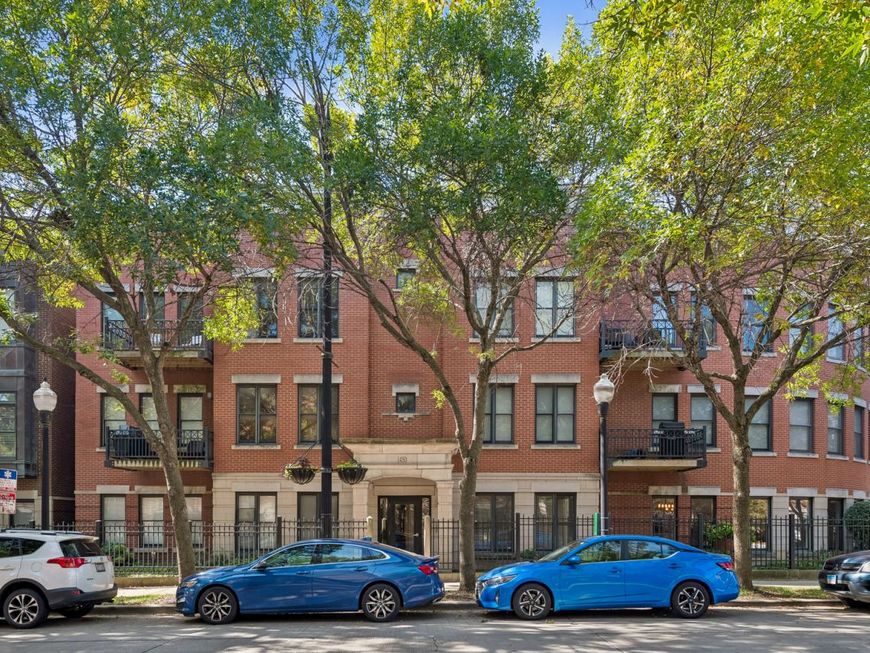
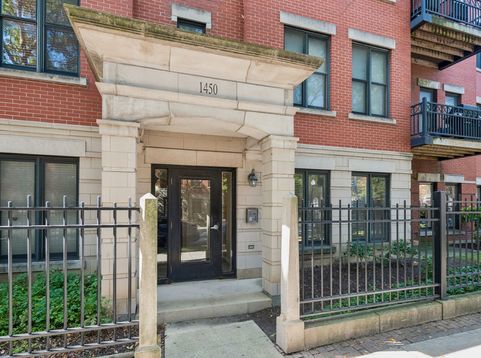


1450 S Halsted Street , Unit 1A Chicago, IL 60607
Welcome to University Village! This sunny and spacious 3-bedroom, 2-bathroom end unit combines style and convenience. The open kitchen has SS appliances, granite countertops and a large peninsula...great for entertaining. The sunny living room has a cozy gas fireplace and very large adjacent dining area. Primary suite has a double vanity and soaking tub. Outside, enjoy a private patio with a semi-private yard offering great space for outdoor entertaining. New water heater and new floors in 2024. New furnace, refrigerator & microwave in 2022. New washer/dryer in 2016. Unbeatable location, close to UIC, Rush Medical Center and Pilsen. No more than 2 pets, 20 lb maximum weight each, $500 pet security deposit per pet. Tenant to pay all move in, move out and processing fees. Parking space #77 included. Owner requires a lease end date of March 31, 2028.

Baird & Warner Fran Bailey 773.793.4516 Email
Property Details
Feature Descriptions
Room Information
Schools
Disclaimer: The accuracy of all information regardless of source, including but not limited to square footage and lot size, is deemed reliable but not guaranteed nor warranted and should be personally verified through personal inspection by and/or with the appropriate professionals.
Location
See details and scored characteristics about this location.


Select a format below, new window will open and will prompt you to print.


AWARD WINNING SERVICES


GLOBAL REACH & HOME INSURANCE



Market Report
Sign up today to stay updated on what’s happening in your local real estate market.