SIGN UP CUSTOMER LOGIN
Main Photo

27 Photos

Main Photo
Main Photo

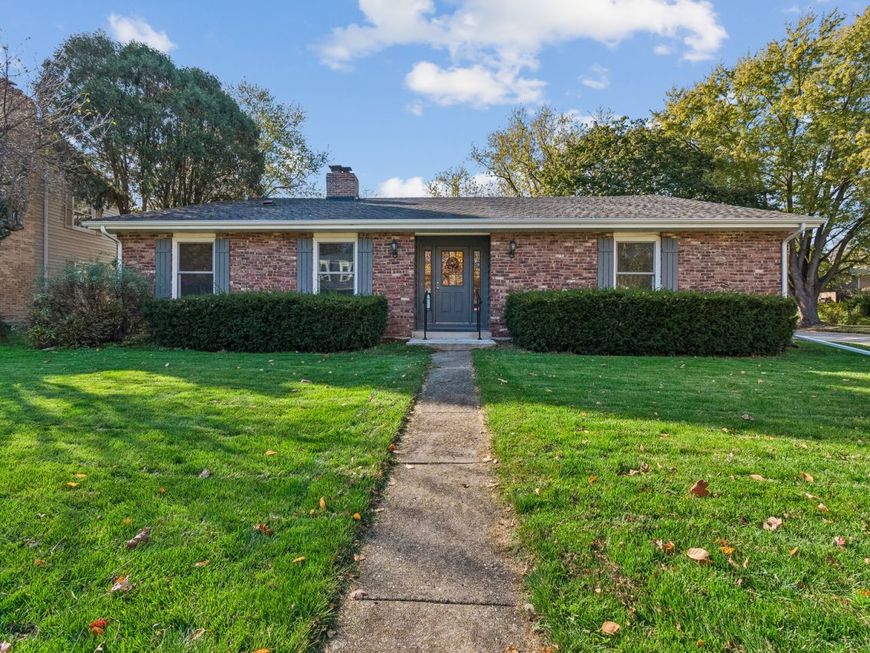
628 Aberdeen Road Cary, IL 60013

$350,000
Contingent / MLS# 12747368 / Residential - Single Family / Cary
3 Beds
2 Baths
2274 SqFt

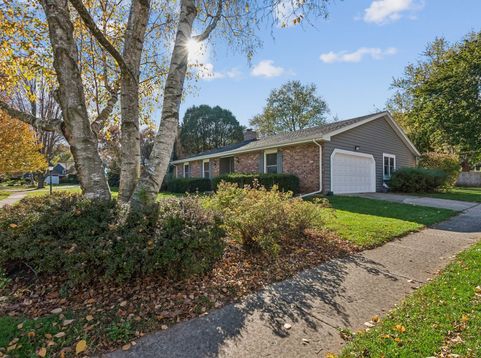
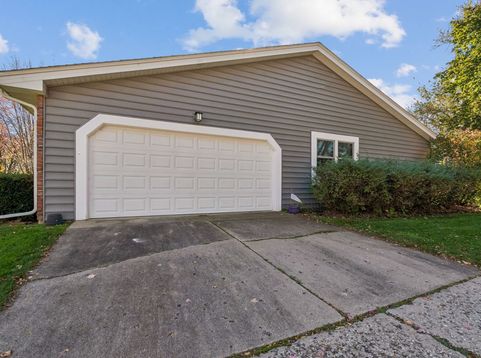
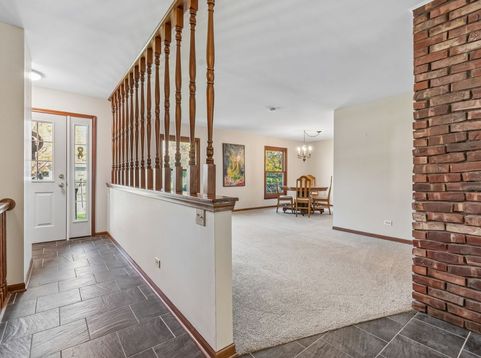
Charming Brigadoon ranch near town, school, train. White step-saver kitchen with breakfast bar, big/bright sun room, 3 good-sized bedrooms, 2-sided/custom Italian Wavy Brick FPL, 2 long rooms across front & back (could be family, living, dining rooms. Very versatile floor plan. Partially finished basement, big laundry/utility room + crawl for storage... lovely corner lot and 2 car garage!

Read More » Read Less »

Baird & Warner Fran Bailey 773.793.4516 Email

Mortgage Calculator

%
years/fixed
yearly
yearly (est.)
(Payments are an estimate and may vary by lender)

Estimated Payment

$ 1,002.67 per month $900.59 Principal & Interest $0.00 Property Tax (data not provided by mls) $102.08 Homeowner's Insurance
Get your competitive financing options.

Property Details

Property Type: Residential - Single Family
Basement: Yes
Basement: Partially Finished, Full
Cooling: Central Air
Fireplaces: 1
Garage: 2
Heating: Gas
Home Style: Ranch
Lot Size: 0.27 Acres
Roof Type: Asphalt
Stories: 1.0
Year Built: 1973

Amenities

1st Floor Full Bath
Walk-In Closet(s)
Open Floorplan

Feature Descriptions

Additional rooms: Sun Room, Recreation Room, Foyer
Appliances: Range, Dishwasher, Refrigerator, Washer, Dryer
Association Includes: None
Dining Room: Combined w/ LivRm
Exterior: Vinyl Siding, Brick
Fireplace: Double Sided, Attached Fireplace Doors/Screen, Masonry
Fireplace Location(s): Family Room, Living Room
Laundry: In Unit
Lot: Corner Lot, Landscaped
Lot Dimensions: 74X140
Other Equipment: Water-Softener Owned, CO Detectors, Fan-Whole House
Parcel#: 1913330008
Parking: Concrete, Garage Door Opener, Yes, Garage Owned, Attached, Garage
Sewer: Public Sewer
Total Rooms: 8
Township: Algonquin
Water: Public

Room Information

Sun Room: 31X16
Recreation Room: 28X18
Foyer: 6X4
Bedroom 2: 17X15
Bedroom 3: 15X13
Dining Room: COMBO
Family Room: 22X12
Kitchen: 12X12
Laundry: 12X12
Living Room: 16X13
Primary Bedroom: 18X18

Schools

High School: Cary-Grove Community High School
Elementary School: Briargate Elementary School
School District: District 155

Disclaimer: The accuracy of all information regardless of source, including but not limited to square footage and lot size, is deemed reliable but not guaranteed nor warranted and should be personally verified through personal inspection by and/or with the appropriate professionals.

Location

See details and scored characteristics about this location.

Login to my Baird & Warner account