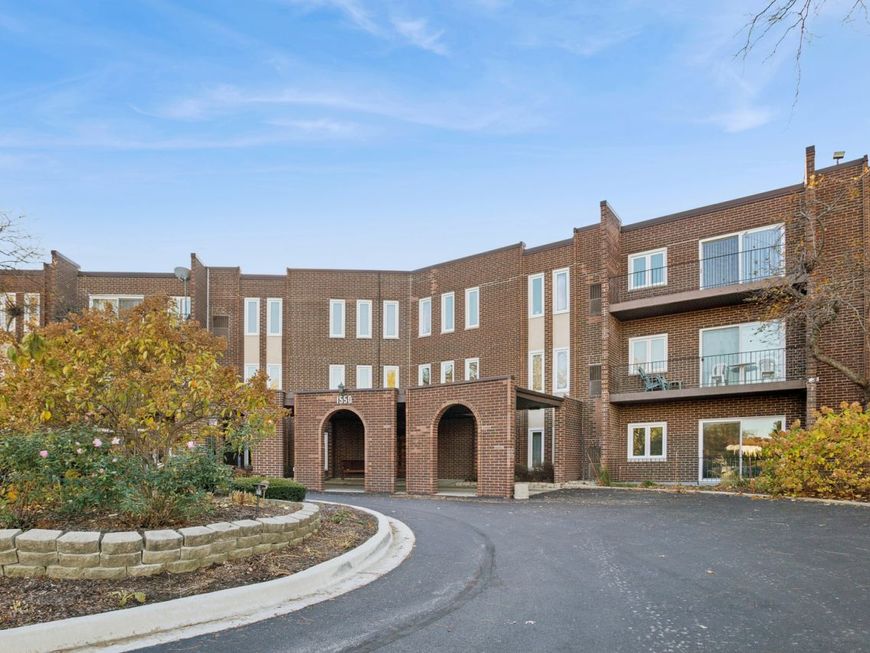
1550 Sandpebble Drive , Unit 202 Wheeling, IL 60090
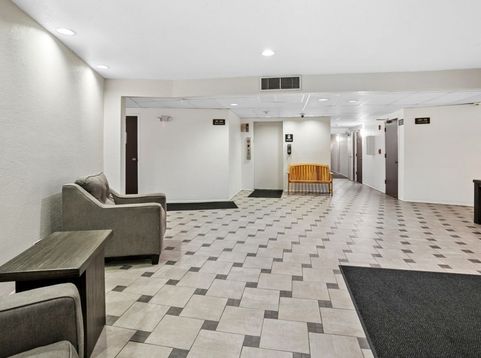
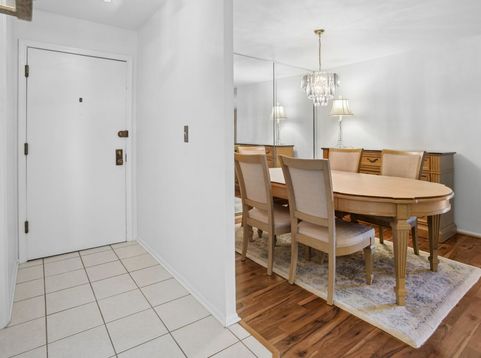
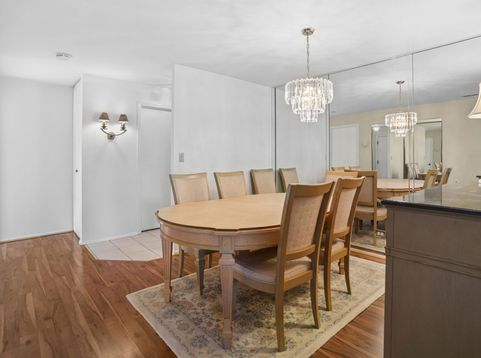
Move-In Ready & Enjoy the Best of Sandpebble Living! Welcome home to this spacious 2-bedroom, 2-bathroom residence at desirable Sandpebble Walk in Wheeling! Offering a comfortable and functional layout, this inviting home is move-in ready and waiting for its next owner. The generous living space provides the perfect setting for everyday living and entertaining, while the large private balcony offers the ideal spot to enjoy your morning coffee or unwind at the end of the day. The spacious primary bedroom features its own attached full bathroom, while the second bedroom is conveniently located near the additional full bathroom off the hallway, an ideal layout for guests, family, or a home office. The home features well-maintained appliances and an HVAC system replaced in 2018, offering added peace of mind. Enjoy the community's resort-style amenities, including two outdoor swimming pools, tennis courts, playgrounds, and nearby bike trails. Additional conveniences include exterior parking included in the purchase price, common laundry facilities located on the same floor as the unit, and a separate storage unit for extra space. Conveniently located near shopping, dining, parks, and transportation. Whether you're looking for a wonderful place to call home or an investment opportunity, this is a great opportunity to enjoy low-maintenance living in a desirable Wheeling community. Don't miss your chance to make this Sandpebble home your own, schedule your showing today!

Baird & Warner Fran Bailey 773.793.4516 Email
Property Details
Amenities
Feature Descriptions
Room Information
Schools
Disclaimer: The accuracy of all information regardless of source, including but not limited to square footage and lot size, is deemed reliable but not guaranteed nor warranted and should be personally verified through personal inspection by and/or with the appropriate professionals.
Location
See details and scored characteristics about this location.


Select a format below, new window will open and will prompt you to print.


AWARD WINNING SERVICES


GLOBAL REACH & HOME INSURANCE



Market Report
Sign up today to stay updated on what’s happening in your local real estate market.