
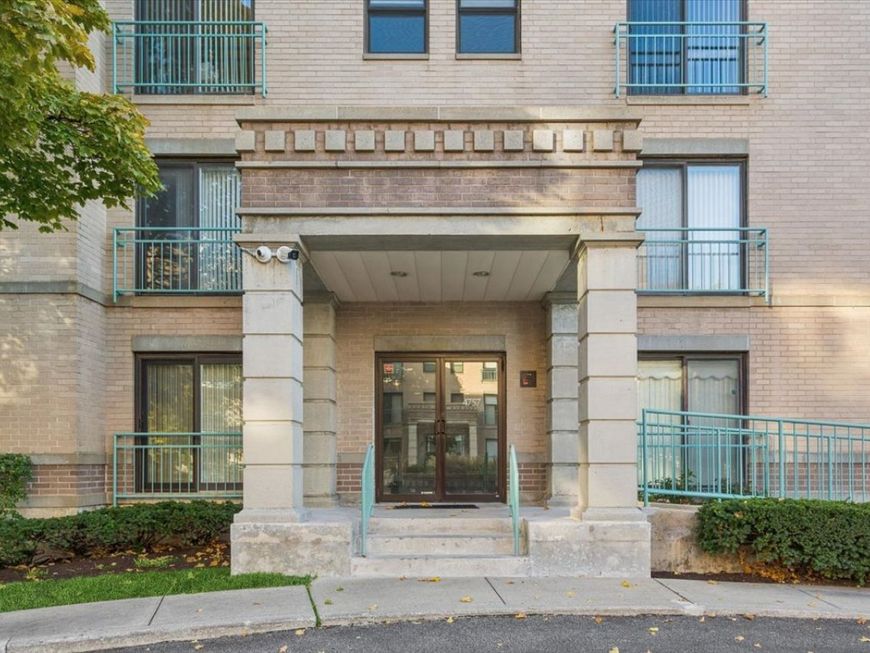

4757 W Howard Street, Unit 201 Skokie, IL 60076
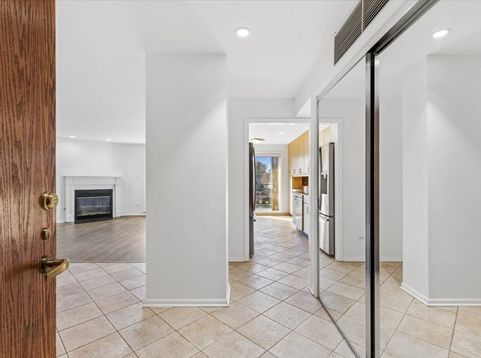
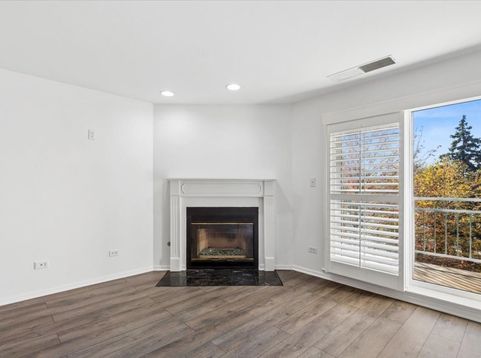
Enjoy spacious living in this inviting 2-bedroom, 2-bathroom condo at Park Lincoln, a highly sought-after, well-maintained condominium building in Skokie. With generously sized rooms, ample storage throughout, and a private balcony accessible from both the living room and kitchen, this home combines comfort and functionality. Freshly painted throughout, the unit also features new vinyl flooring in the living room and both bedrooms. The welcoming living and dining area provides ample space for both relaxing and entertaining, featuring a corner gas fireplace with granite surround and sliding glass doors with custom plantation shutters. The eat-in kitchen is appointed with marble countertops, stainless steel appliances, a black mirrored backsplash, and under-cabinet lighting. The LG dishwasher and Kenmore refrigerator were purchased in recent years; the Samsung microwave was purchased last year, and the garbage disposal is brand new. The expansive primary bedroom easily accommodates a king-size bed, with plenty of room for additional furniture to create a study area. It includes a custom walk-in closet and an en-suite bathroom with marble countertops, dual sinks, a whirlpool tub, and additional storage for towels and linens. The second bedroom provides ample space, while the second full bathroom features marble countertops. A separate laundry room houses a full-size Whirlpool washer and dryer, with additional storage space to make laundry days more convenient. The unit has central forced-air heating and cooling with a privately owned gas furnace and A/C unit. One heated garage parking space is included in the price, along with a full-size storage cage. Beyond the unit itself, Park Lincoln offers a variety of building amenities, including an outdoor swimming pool to enjoy during the warmer months, a party room, secure lobby, two large elevators, on-site maintenance, and plenty of guest parking, including outdoor overnight parking. Cable and internet are included in the monthly assessment. The location provides easy access to I-94, downtown Skokie, Old Orchard Mall, the Yellow Line, Emily Oaks Nature Center, North Branch Trail, shopping, dining, entertainment, and everything Skokie has to offer!

Baird & Warner Fran Bailey 773.793.4516 Email
Property Details
Amenities
Feature Descriptions
Room Information
Schools
Disclaimer: The accuracy of all information regardless of source, including but not limited to square footage and lot size, is deemed reliable but not guaranteed nor warranted and should be personally verified through personal inspection by and/or with the appropriate professionals.
Location
See details and scored characteristics about this location.


Select a format below, new window will open and will prompt you to print.


AWARD WINNING SERVICES


GLOBAL REACH & HOME INSURANCE



Market Report
Sign up today to stay updated on what’s happening in your local real estate market.