
1025 W Addison Street, Unit 825C Chicago, IL 60613
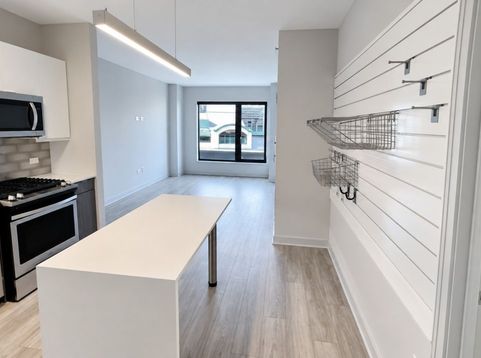
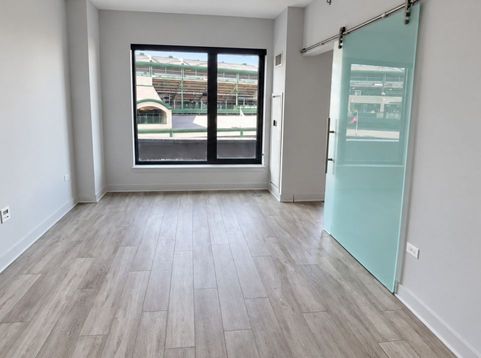
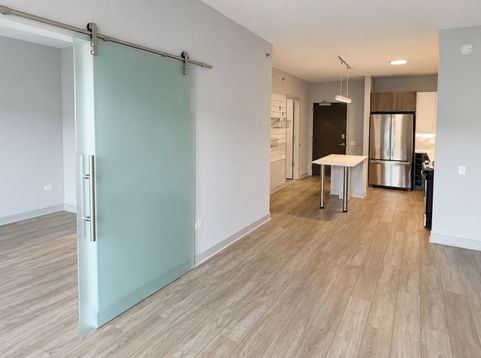
***LIMITED-TIME LEASING SPECIAL! Receive a $750 one-time rent credit. Apply within 48 hours of touring to receive an additional $500 move-in credit. A 13-month lease and move-in by October 15, 2026, are required. Restrictions apply; incentives are subject to change or withdrawal.*** Enjoy direct Wrigley Field views from this spacious convertible in the heart of Wrigleyville! A sliding glass door separates the sleeping area from the living space, offering the privacy and function of a one-bedroom. The open kitchen features quartz countertops, a large island, tile backsplash, and stainless-steel Energy Star appliances, including a gas range and French-door refrigerator. Additional highlights include hardwood flooring, an oversized walk-in closet, in-unit laundry, individually controlled heat and air conditioning, and high-speed fiber-optic wiring. This full-amenity building offers 24-hour door and maintenance staff, an expansive fitness center, fitness studio, outdoor pool and grilling area overlooking Wrigley Field, resident lounge, private entertaining space, co-working areas, secure package delivery, dry-cleaning lockers, complimentary bike storage and bike share, and an outdoor dog run and pet spa. Garage parking with EV charging and storage lockers may be available separately. Contact management for current availability and pricing. Unbeatable location near the Red Line, restaurants, nightlife, shopping, and everything Lakeview and Wrigleyville have to offer. Pricing and availability are subject to change. Photos may represent a similar unit.

Baird & Warner Fran Bailey Agent Cell: 773.793.4516 Email
Property Details
Amenities
Feature Descriptions
Schools
Disclaimer: The accuracy of all information regardless of source, including but not limited to square footage and lot size, is deemed reliable but not guaranteed nor warranted and should be personally verified through personal inspection by and/or with the appropriate professionals.
Location
See details and scored characteristics about this location.



Listing Office: Pearson Realty Group
Listing Office Phone: 773-325-2800

Member Participants (and their affiliated licensees, if applicable) shall indicate on their websites that IDX information is provided exclusively for consumers’ personal non-commercial use, that it may not be used for any purpose other than to identify prospective properties consumers may be interested in purchasing, that the data is deemed reliable but is not guaranteed by MLS GRID, and that the use of the MLS GRID Data may be subject to an end user license agreement prescribed by the Member Participant’s applicable MLS if any and as amended from time to time. MLS GRID may, at its discretion, require use of other disclaimers as necessary to protect Member Participant, and/or their MLS from liability.
Based on information submitted to the MLS GRID. All data is obtained from various sources and may not have been verified by broker or MLS GRID. Supplied Open House Information is subject to change without notice. All information should be independently reviewed and verified for accuracy. Properties may or may not be listed by the office/agent presenting the information.
Select a format below, new window will open and will prompt you to print.


AWARD WINNING SERVICES


GLOBAL REACH & HOME INSURANCE



Market Report
Sign up today to stay updated on what’s happening in your local real estate market.