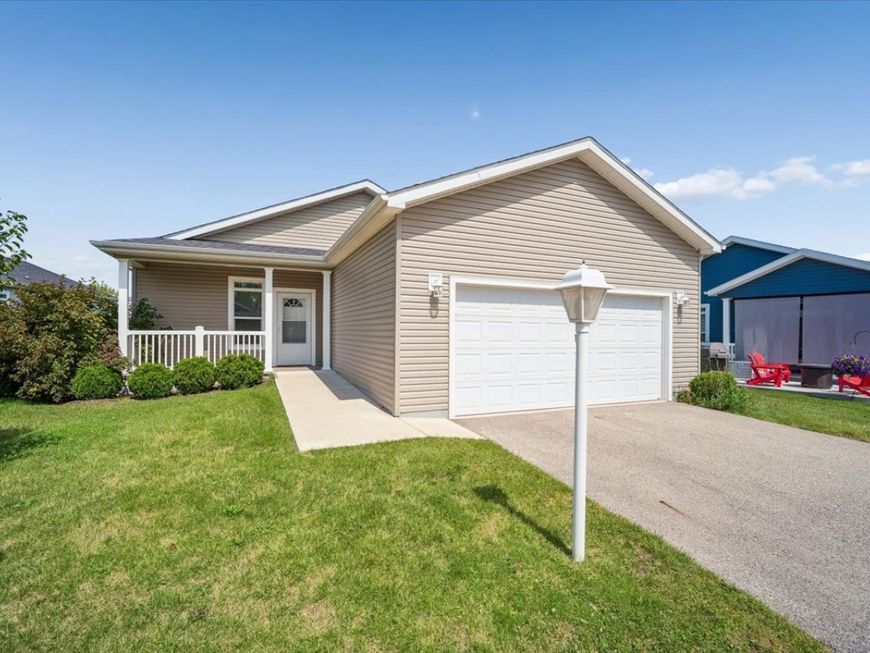
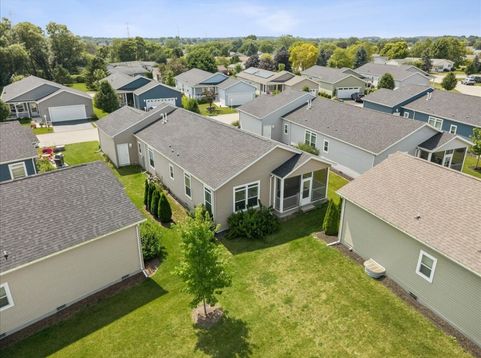
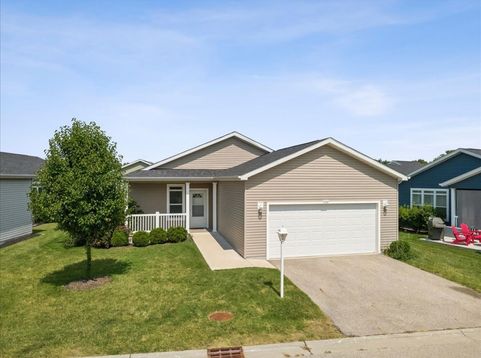
1537 Colt Lane Grayslake, IL 60030
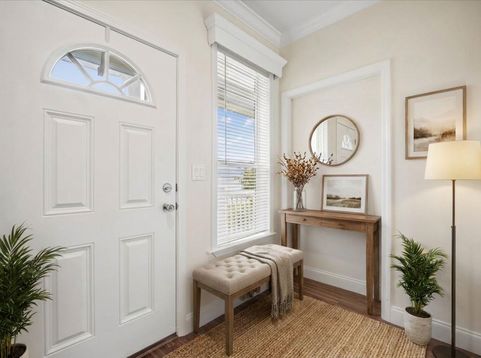
PRICE REDUCTION - MOTIVATED SELLER! Enjoy carefree, low-maintenance living in this beautifully maintained, move-in-ready ranch in the highly sought-after 55+ Saddlebrook Farms community. Just four years new, this 2-bedroom, 2-bath home offers an ideal blend of comfort, style, and convenience. Step inside to a bright, open-concept floor plan featuring soaring 9-foot ceilings, abundant natural light, and fresh interior paint throughout. The spacious kitchen is perfect for everyday living and entertaining, featuring stainless steel appliances, a large center island, generous cabinetry with convenient pull-out shelving, and seamless flow into the dining and living areas. The private primary suite offers a relaxing retreat with a spacious walk-in closet and en-suite bath featuring a walk-in shower. A generously sized second bedroom and full bath provide comfortable accommodations for guests or flexible space for a home office. Enjoy your morning coffee or relax at the end of the day on the screened porch while taking in the peaceful surroundings. Saddlebrook Farms offers an active 55+ lifestyle with outstanding community amenities, including a fitness center, scenic walking trails, stocked ponds, community garden plots, clubhouse activities, and a variety of social events. Conveniently located near shopping, dining, healthcare, and major roadways. NEW PRICE + MOTIVATED SELLER = A GREAT OPPORTUNITY! Don't miss your chance to enjoy the comfort, convenience, and active lifestyle Saddlebrook Farms has to offer. Schedule your showing today!

Baird & Warner Fran Bailey 773.793.4516 Email
Property Details
Amenities
Feature Descriptions
Room Information
Schools
Disclaimer: The accuracy of all information regardless of source, including but not limited to square footage and lot size, is deemed reliable but not guaranteed nor warranted and should be personally verified through personal inspection by and/or with the appropriate professionals.
Location
See details and scored characteristics about this location.


Select a format below, new window will open and will prompt you to print.


AWARD WINNING SERVICES


GLOBAL REACH & HOME INSURANCE



Market Report
Sign up today to stay updated on what’s happening in your local real estate market.