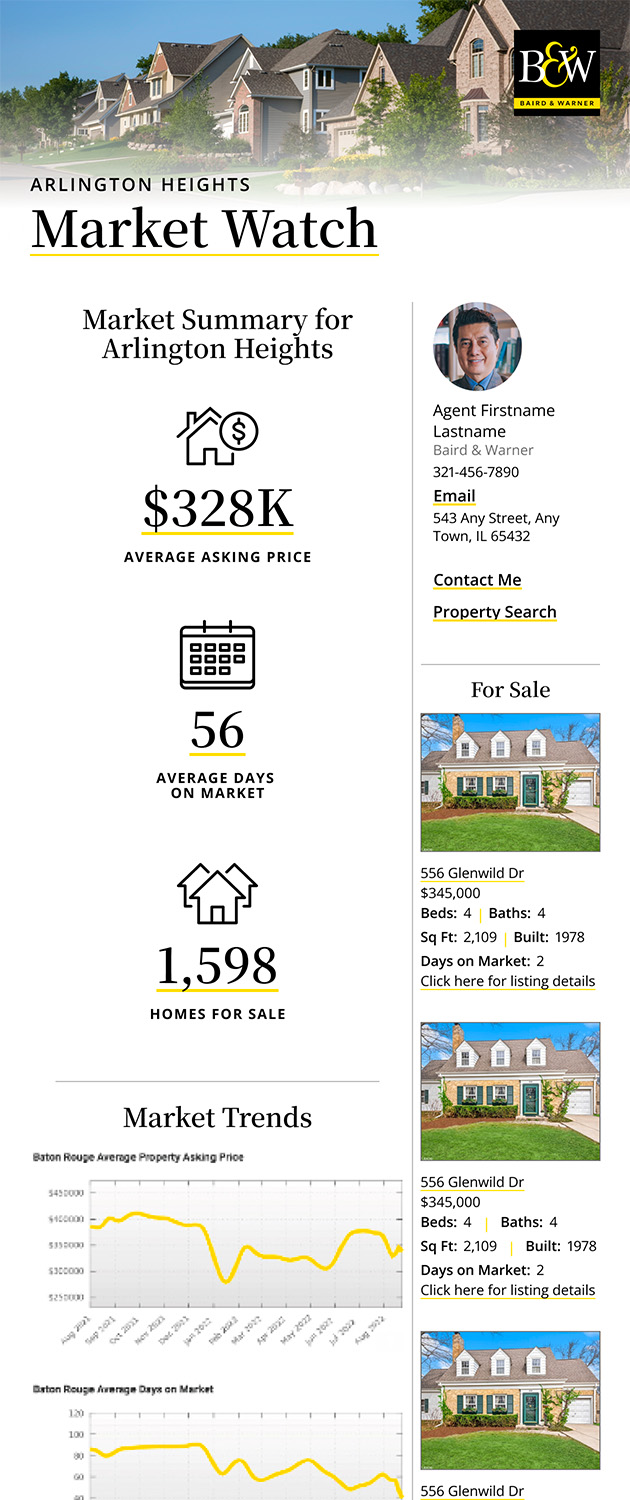
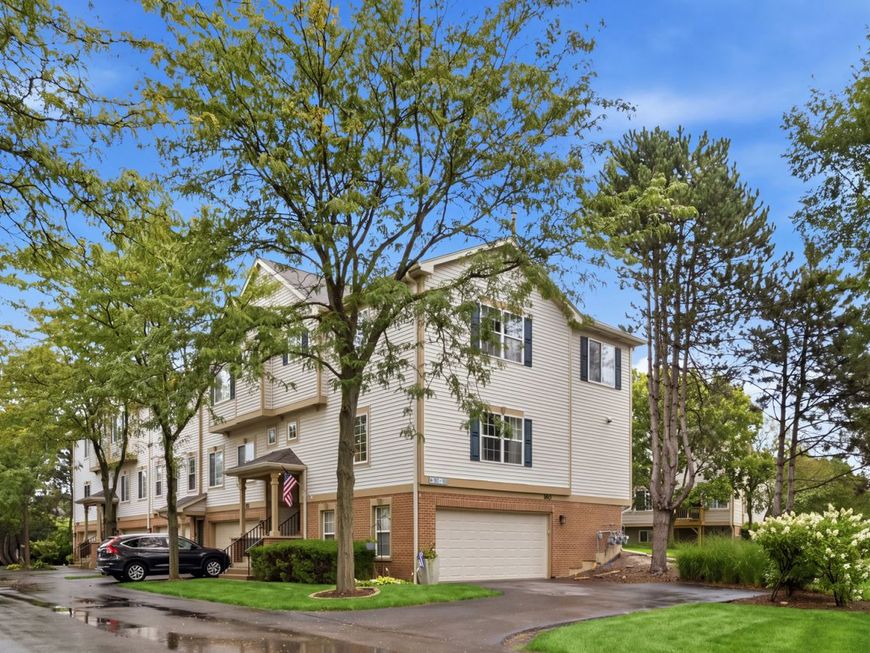
160 Monarch Drive, Unit 160 Streamwood, IL 60107
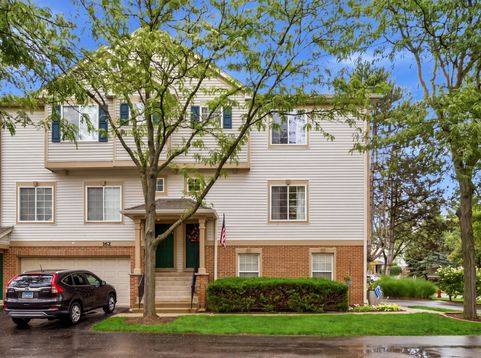
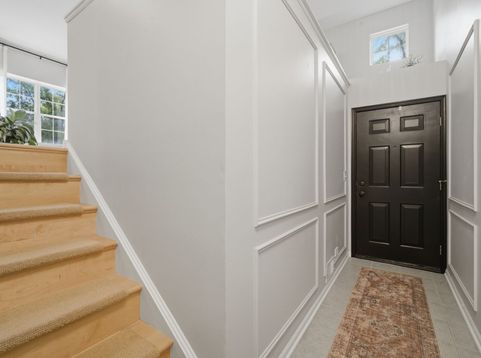
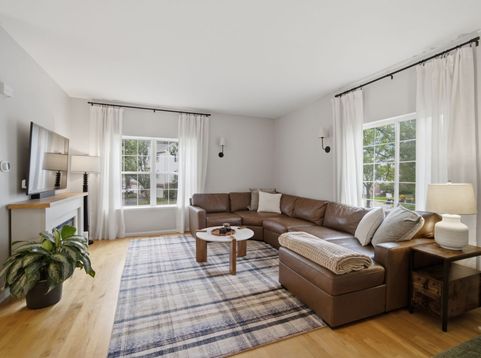
Welcome home to this beautifully updated 3-bedroom, 2.5-bath, end-unit in the desirable Southwicke community! Thoughtfully upgraded throughout and filled with stylish details, this home offers a spacious, open layout, impressive storage, and numerous recent improvements. From the moment you step inside, you'll appreciate the attention to detail. The inviting foyer features elegant wainscoting and leads seamlessly into the main living level. Here, tall ceilings and an open-concept design connect the spacious living room, dining area, and kitchen, creating a bright and welcoming space that's perfect for both everyday living and entertaining. The kitchen offers an abundance of cabinetry and counter space while maintaining an open flow into the dining area. The beautifully designed dining space is highlighted by a custom accent wall with built-in cabinetry added in 2025, giving the room a sophisticated, high-end feel. Just off the kitchen is a brand-new balcony overlooking the beautifully maintained and manicured grounds-the perfect place to relax outdoors. Upstairs, you'll find three generously sized bedrooms and two full bathrooms. The spacious primary suite feels like a private retreat, featuring a large walk-in closet with custom built-in organization for exceptional storage. Renovated in 2026, the bedroom also features fresh paint, a new ceiling fan, and luxury vinyl plank flooring. The primary ensuite bathroom is truly a showstopper. Completely remodeled in 2026, this spa-inspired space features a custom shower accented with stunning imported Italian tile and beautiful finishes throughout. Two additional bedrooms offer ample closet space with custom built-in organizers, while the second full bathroom received a stylish refresh in 2024. The lower level provides a well-appointed laundry area, an oversized storage room, and direct access to the attached two-car garage. An extra-large driveway provides plenty of additional private parking. Additional updates and features include a reverse-osmosis system, painting throughout (2024), furnace and air conditioning (2023), water heater (2023), garage door (2023), and roof and gutters (2021). The association board has approved plans to extensively update the landscaping, scheduled to be installed in the coming months. Just down the street, you'll find a charming neighborhood playground and walking path. Southwicke offers beautifully maintained surroundings while remaining conveniently located near shopping, dining, and everyday amenities. With its spacious layout, extensive updates, designer touches, and desirable end-unit location, this home is truly move-in ready. Don't miss your opportunity to call 160 Monarch 'home'!

Baird & Warner Fran Bailey Agent Cell: 773.793.4516 Email
Property Details
Feature Descriptions
Room Information
Schools
Disclaimer: The accuracy of all information regardless of source, including but not limited to square footage and lot size, is deemed reliable but not guaranteed nor warranted and should be personally verified through personal inspection by and/or with the appropriate professionals.
Location
See details and scored characteristics about this location.



Listing Office: @properties Christie's International Real Estate
Listing Office Phone: 847-367-0500

Member Participants (and their affiliated licensees, if applicable) shall indicate on their websites that IDX information is provided exclusively for consumers’ personal non-commercial use, that it may not be used for any purpose other than to identify prospective properties consumers may be interested in purchasing, that the data is deemed reliable but is not guaranteed by MLS GRID, and that the use of the MLS GRID Data may be subject to an end user license agreement prescribed by the Member Participant’s applicable MLS if any and as amended from time to time. MLS GRID may, at its discretion, require use of other disclaimers as necessary to protect Member Participant, and/or their MLS from liability.
Based on information submitted to the MLS GRID. All data is obtained from various sources and may not have been verified by broker or MLS GRID. Supplied Open House Information is subject to change without notice. All information should be independently reviewed and verified for accuracy. Properties may or may not be listed by the office/agent presenting the information.
Select a format below, new window will open and will prompt you to print.


AWARD WINNING SERVICES


GLOBAL REACH & HOME INSURANCE



Market Report
Sign up today to stay updated on what’s happening in your local real estate market.