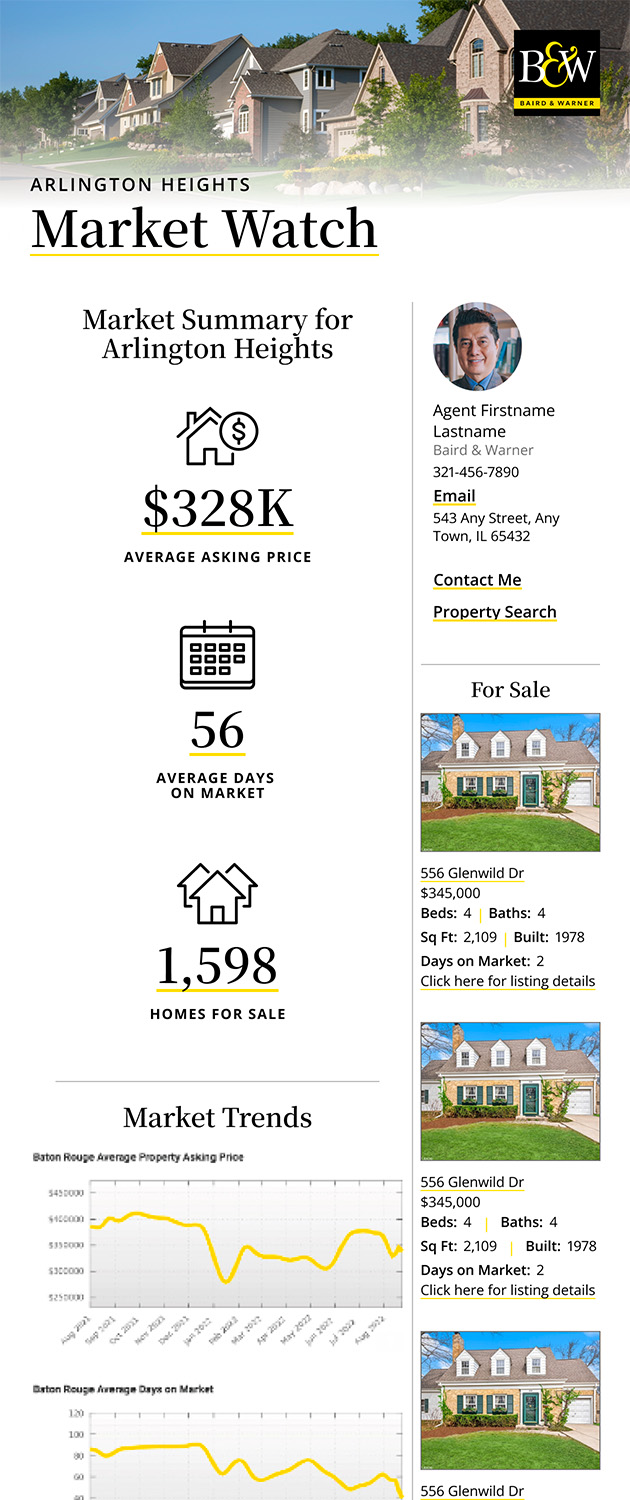
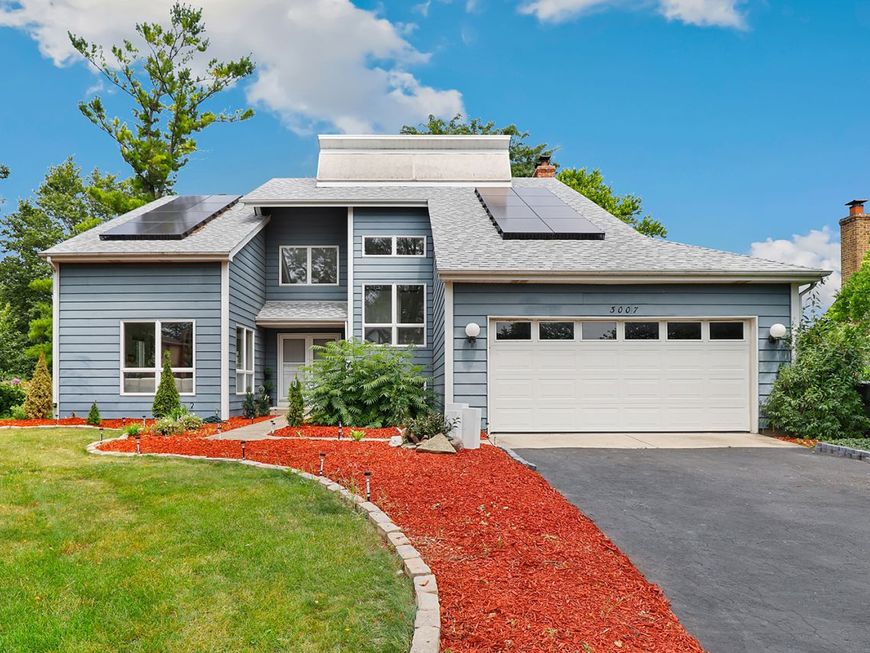
3007 Monterey Drive Flossmoor, IL 60422
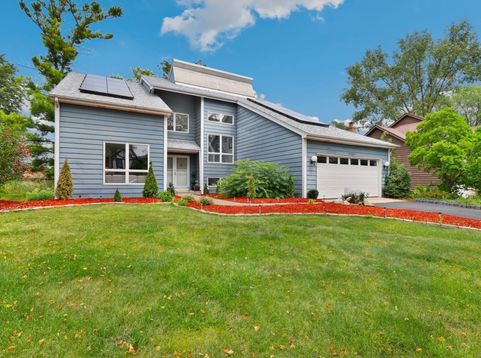
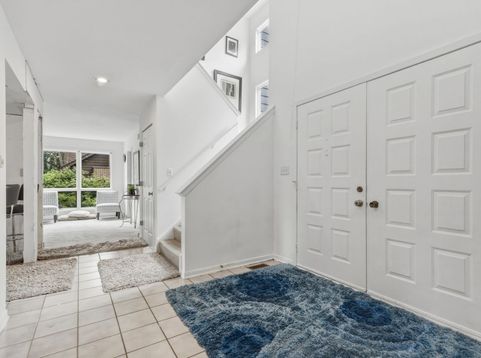
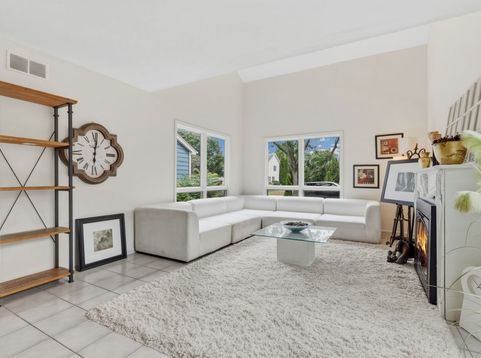
Welcome to this stunning 4-bedroom, 3.5-bath Flossmoor home, where thoughtful updates and unique features meet spacious living. Step through the grand foyer with soaring ceilings into a sunlit formal living room anchored by a cozy fireplace, seamlessly connecting to the formal dining room via a bar with cabinet space. The heart of the home is the large eat-in kitchen boasting a central island and brand-new 2026 stainless steel appliances, including a new stove, refrigerator, and dishwasher, which flows naturally into a comfortable family room with its own second fireplace. Main-level conveniences include a powder room and a dedicated laundry room equipped with a new washer and dryer. Upstairs, retreat to the expansive primary suite featuring dual closets and an ensuite bath complete with a large vanity, soaking tub, and separate shower, along with fresh carpeting throughout the rest of the second floor where three additional spacious bedrooms and a full bath reside. The partially finished basement expands your living space with a recreation room, full bath, private sauna, and a dedicated workroom. Exceptional big-ticket updates offer complete peace of mind, including a new roof (2020), windows (2021), furnace (2024), and water heater (2024). Outstanding eco-friendly perks round out the property with a fully paid-off solar panel system and a built-in Tesla charger in the attached 2.5-car garage. Outside, relax on the large backyard deck overlooking fresh landscaping and a vibrant garden oasis-thoughtfully cultivated by a botanist former owner with lush tropical flowers, varied plants, and a vegetable garden. All of this is situated in the desirable Pinewood Manor neighborhood, offering an unbeatable location within walking distance of local schools, and just minutes from the Metra station for a quick Chicago commute, Coyote Run Golf Course, and downtown Flossmoor dining.

Baird & Warner Fran Bailey Agent Cell: 773.793.4516 Email
Property Details
Amenities
Feature Descriptions
Room Information
Schools
Disclaimer: The accuracy of all information regardless of source, including but not limited to square footage and lot size, is deemed reliable but not guaranteed nor warranted and should be personally verified through personal inspection by and/or with the appropriate professionals.
Location
See details and scored characteristics about this location.



Listing Office: Redfin Corporation
Listing Office Phone: 224-699-5002

Member Participants (and their affiliated licensees, if applicable) shall indicate on their websites that IDX information is provided exclusively for consumers’ personal non-commercial use, that it may not be used for any purpose other than to identify prospective properties consumers may be interested in purchasing, that the data is deemed reliable but is not guaranteed by MLS GRID, and that the use of the MLS GRID Data may be subject to an end user license agreement prescribed by the Member Participant’s applicable MLS if any and as amended from time to time. MLS GRID may, at its discretion, require use of other disclaimers as necessary to protect Member Participant, and/or their MLS from liability.
Based on information submitted to the MLS GRID. All data is obtained from various sources and may not have been verified by broker or MLS GRID. Supplied Open House Information is subject to change without notice. All information should be independently reviewed and verified for accuracy. Properties may or may not be listed by the office/agent presenting the information.
Select a format below, new window will open and will prompt you to print.


AWARD WINNING SERVICES

GLOBAL REACH & HOME INSURANCE



WEBSITE AWARDS


Market Report
Sign up today to stay updated on what’s happening in your local real estate market.