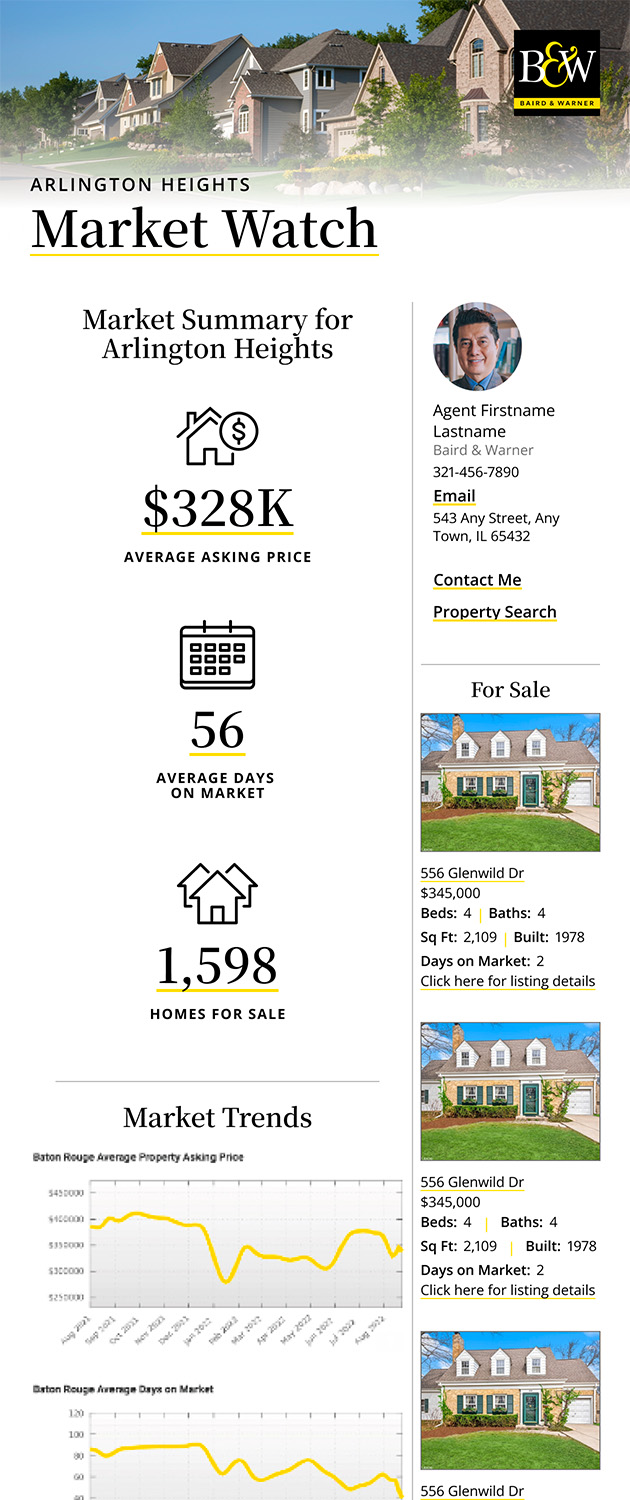
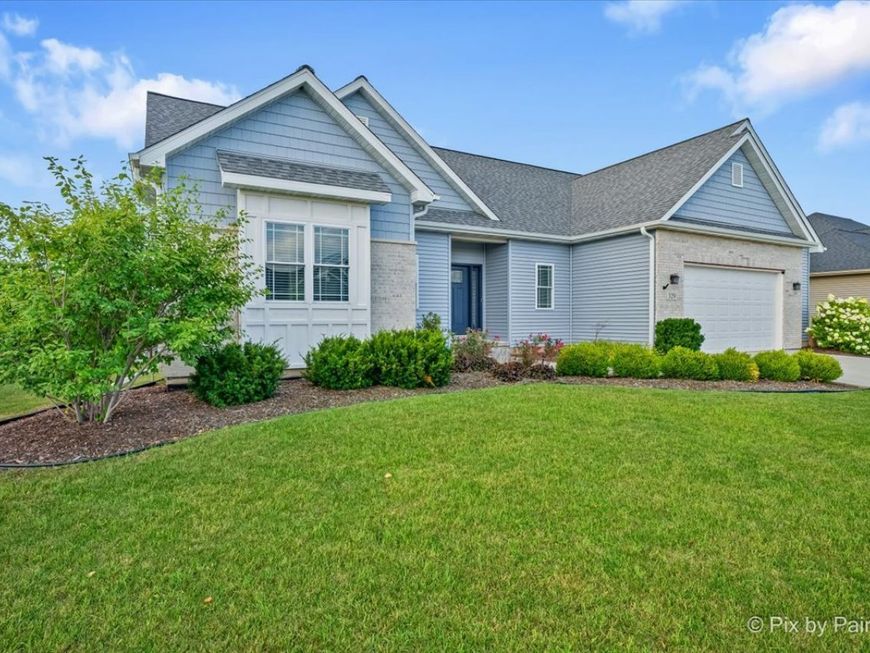
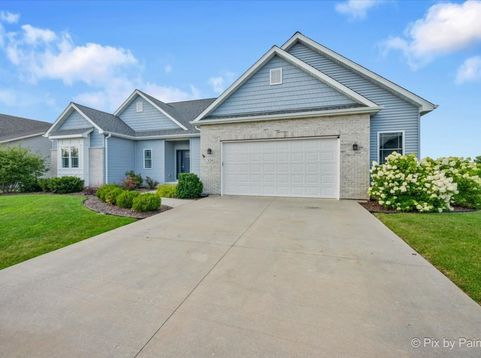
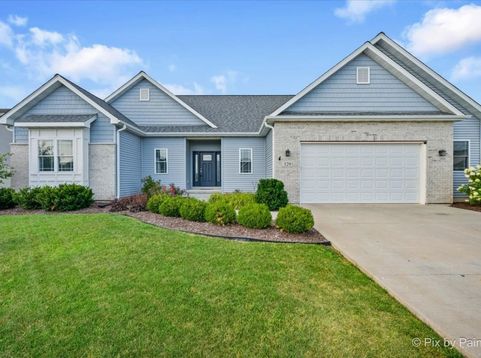
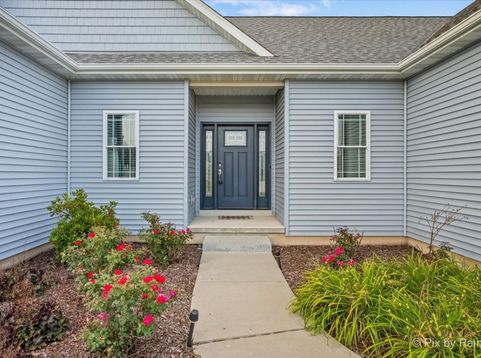
329 Coley Place Sycamore, IL 60178
Experience refined living in this exceptional Sycamore residence, where timeless craftsmanship and sophisticated finishes create a home that is as elegant as it is inviting. From the moment you enter, you'll be captivated by the exquisite crown molding, expansive luxury vinyl flooring, and thoughtfully designed open-concept layout. At the heart of the home, the gourmet kitchen is beautifully appointed with granite countertops, premium stainless steel appliances, a generous two-tier center island, and a spacious walk-in pantry enhanced by a custom sliding barn door. Flowing seamlessly into the great room, you'll find a stunning tray ceiling with recessed lighting, a cozy gas fireplace with a custom tile surround, and a striking shiplap feature wall that serves as the room's focal point. The desirable split-bedroom floor plan offers both comfort and privacy. The luxurious primary suite is a peaceful retreat, featuring dual walk-in closets and a spa-inspired en-suite bath complete with double vanities and a beautifully tiled walk-in shower. Two additional main-level bedrooms provide generous accommodations for family or guests. Designed for exceptional indoor-outdoor living, the outdoor spaces are equally impressive. Step onto the inviting screened porch, then continue to the spacious deck overlooking a beautifully landscaped, fully fenced backyard that backs to open fields for added privacy. A charming brick paver patio creates the perfect setting for outdoor dining, entertaining, or relaxing while enjoying breathtaking sunsets and peaceful surroundings. The full unfinished basement presents an outstanding opportunity to customize additional living areas, a home gym, theater, or recreation space while adding lasting value to the property. You'll appreciate the large concrete driveway, providing ample parking for guests. Completing the property is a spacious 2.5-car garage, offering plenty of room for vehicles, storage, tools, hobbies, or a workshop-providing the extra space every homeowner appreciates. Perfectly situated in a peaceful neighborhood, this exceptional home offers the ideal balance of serenity and convenience, just minutes from schools, parks, dining, shopping, downtown Sycamore, entertainment, and easy interstate access. To complete this move-in-ready offering, all kitchen appliances and a newer water softener are included. This is more than a home-it's a lifestyle defined by quality, comfort, and understated elegance.

Baird & Warner Fran Bailey Agent Cell: 773.793.4516 Email
Property Details
Amenities
Feature Descriptions
Room Information
Schools
Disclaimer: The accuracy of all information regardless of source, including but not limited to square footage and lot size, is deemed reliable but not guaranteed nor warranted and should be personally verified through personal inspection by and/or with the appropriate professionals.
Location
See details and scored characteristics about this location.



Listing Office: GC Realty and Development
Listing Office Phone: 630-587-7400

Member Participants (and their affiliated licensees, if applicable) shall indicate on their websites that IDX information is provided exclusively for consumers’ personal non-commercial use, that it may not be used for any purpose other than to identify prospective properties consumers may be interested in purchasing, that the data is deemed reliable but is not guaranteed by MLS GRID, and that the use of the MLS GRID Data may be subject to an end user license agreement prescribed by the Member Participant’s applicable MLS if any and as amended from time to time. MLS GRID may, at its discretion, require use of other disclaimers as necessary to protect Member Participant, and/or their MLS from liability.
Based on information submitted to the MLS GRID. All data is obtained from various sources and may not have been verified by broker or MLS GRID. Supplied Open House Information is subject to change without notice. All information should be independently reviewed and verified for accuracy. Properties may or may not be listed by the office/agent presenting the information.
Select a format below, new window will open and will prompt you to print.


AWARD WINNING SERVICES

GLOBAL REACH & HOME INSURANCE



WEBSITE AWARDS


Market Report
Sign up today to stay updated on what’s happening in your local real estate market.