
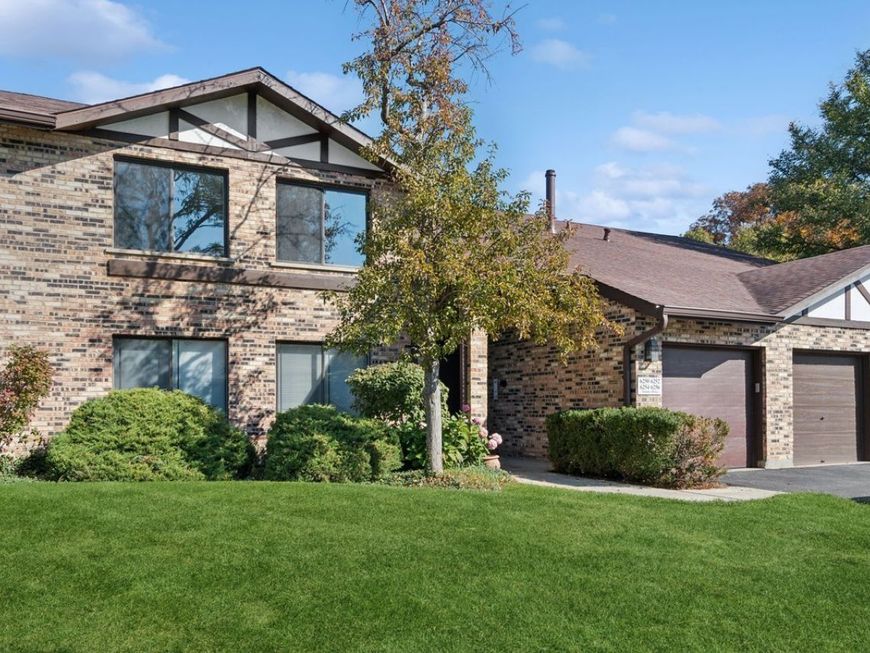
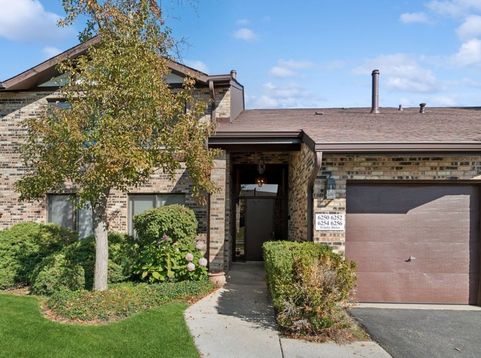
6254 Trinity Drive, Unit 2C Lisle, IL 60532
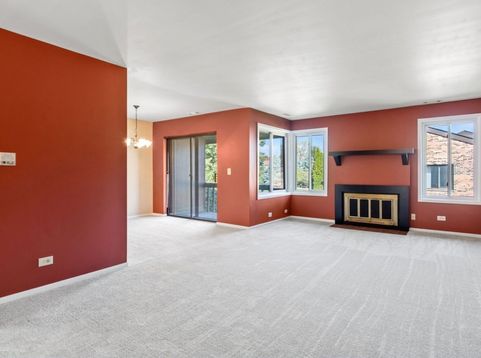
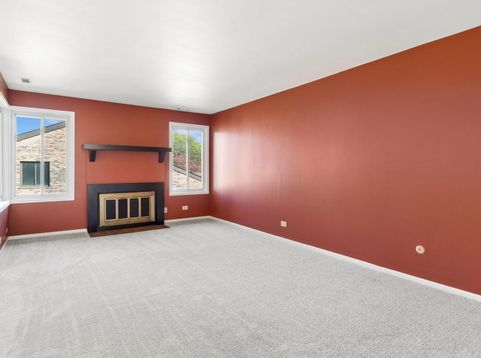
Don't miss this spacious 2 bedroom and 1 bathroom condominium in sought after Lisle location with District 203 schools. New homeowner will enjoy high value updates like new furnace (2024), new AC (2024), new paint and new carpet throughout. The kitchen has also been refreshed with wood based laminate flooring, a new SS stove (2026) and new SS dishwasher (2026). The large living room and dining room combo offer lots of light and windows, the wood burning fireplace and access to the private deck looking over the landscaped green space. Other highlights include a sizable primary bedroom, an in-unit laundry room and a private one car garage with storage. Feeds to Ranch View, Kennedy Junior High and Naperville North High School with bus service. Located in the Green Trails subdivision with endless miles of walking paths, parks and ponds. Close to retail, restaurants, expressway and Metra.

Baird & Warner Fran Bailey 773.793.4516 Email
Property Details
Feature Descriptions
Room Information
Schools
Disclaimer: The accuracy of all information regardless of source, including but not limited to square footage and lot size, is deemed reliable but not guaranteed nor warranted and should be personally verified through personal inspection by and/or with the appropriate professionals.
Location
See details and scored characteristics about this location.


Select a format below, new window will open and will prompt you to print.


AWARD WINNING SERVICES


GLOBAL REACH & HOME INSURANCE



Market Report
Sign up today to stay updated on what’s happening in your local real estate market.