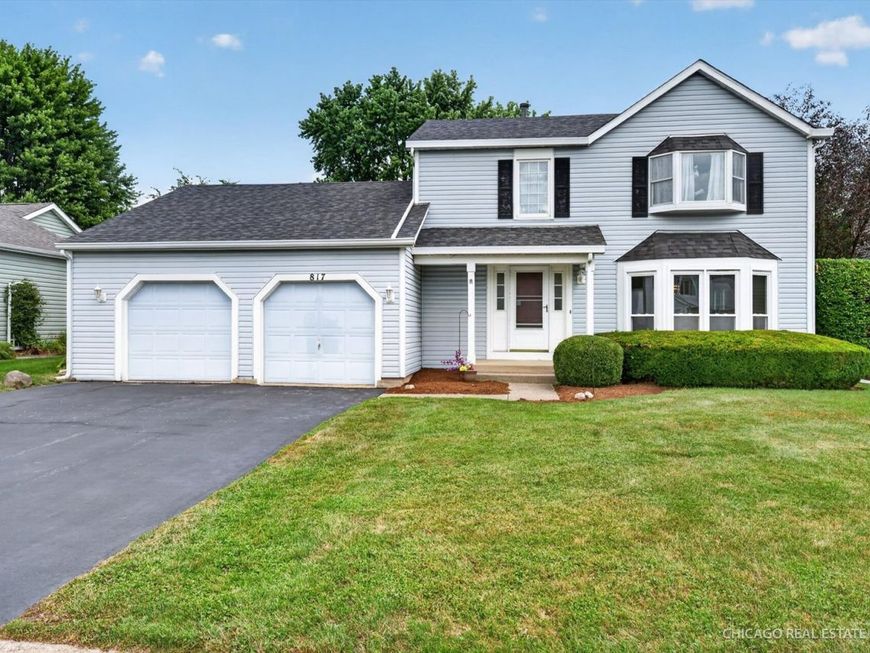
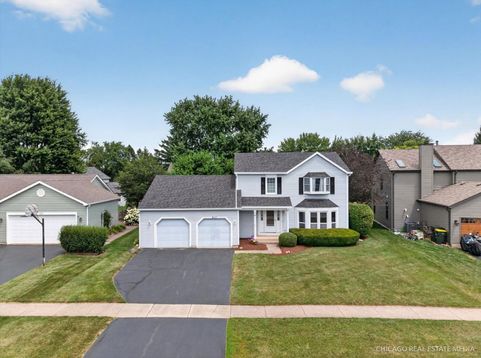
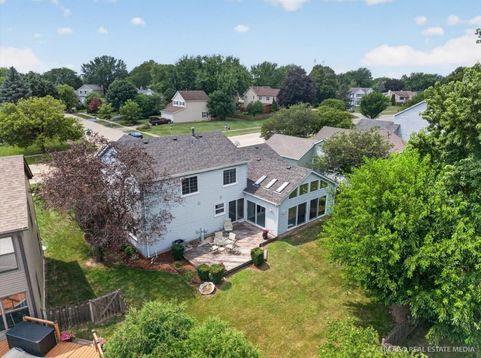
817 Montana Drive Cary, IL 60013
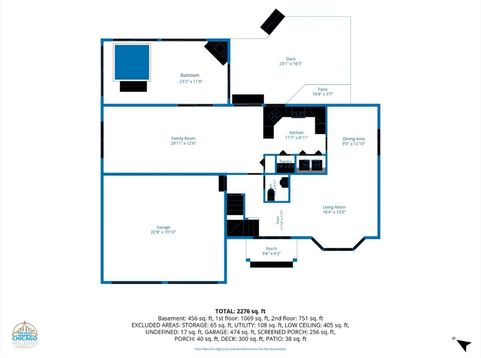
This Candelwood Trails gem has been loved by longtime owner for 24 years and is now ready for your story to unfold! Curb appeal plus with upgraded front porch elevation and 2 bay windows! A lot of the 'not fun' big ticket items have been taken care of for you: Roof 2018, Furnace 2018, Central Air 2024, Windows 2015, plus Refrigerator, Dishwasher and Washing Machine new in 2024! Fabulous traditional layout has all your main level key rooms: Formal living, formal dining, eat-in kitchen with pantry plus an expanded 30X13 (sweet) family room open to the kitchen. Main level laundry:) Need a main level office? The formal dining can easily be converted into your dream office if that suits your daily life better. Fall in love with the 23X12 cathedral 3 season room complete with gas fireplace and skylights! Upstairs is the king sized primary suite with a walk-in closet plus an additional dressing closet with vanity counter leading to the full bath. Two additional bedrooms, one with another WIC, complete the 2nd level. Three walk-in closets on level 2! Partial basement has been finished and has an enormous crawl space to ensure you never run out of storage. Professionally landscaped. Scenic back yard plus 23X17 deck add to your outdoor enjoyment. Three Oaks Elementary is within walking distance as well as the Cary public library, Sunburst Bay Aquatic Center plus 81 acre Cary Grove Park! Get ready to have FUN! Adorable, neighborhood Candlewood Park is right around the corner if you need something more low-key for tiny humans. Hop right on Rt 14 to shop and dine your heart's content. Don't miss this opportunity to make the desirable home your own! No HOA. Well maintained, however owner is selling as-is. Note senior exemption in tax bill. Seller will review offers on Saturday, 8/1, at 3pm.

Baird & Warner Fran Bailey Agent Cell: 773.793.4516 Email
Property Details
Amenities
Feature Descriptions
Room Information
Schools
Disclaimer: The accuracy of all information regardless of source, including but not limited to square footage and lot size, is deemed reliable but not guaranteed nor warranted and should be personally verified through personal inspection by and/or with the appropriate professionals.
Location
See details and scored characteristics about this location.



Listing Office: Keller Williams Success Realty
Listing Office Phone: 847-381-9500

Member Participants (and their affiliated licensees, if applicable) shall indicate on their websites that IDX information is provided exclusively for consumers’ personal non-commercial use, that it may not be used for any purpose other than to identify prospective properties consumers may be interested in purchasing, that the data is deemed reliable but is not guaranteed by MLS GRID, and that the use of the MLS GRID Data may be subject to an end user license agreement prescribed by the Member Participant’s applicable MLS if any and as amended from time to time. MLS GRID may, at its discretion, require use of other disclaimers as necessary to protect Member Participant, and/or their MLS from liability.
Based on information submitted to the MLS GRID. All data is obtained from various sources and may not have been verified by broker or MLS GRID. Supplied Open House Information is subject to change without notice. All information should be independently reviewed and verified for accuracy. Properties may or may not be listed by the office/agent presenting the information.
Select a format below, new window will open and will prompt you to print.


AWARD WINNING SERVICES

GLOBAL REACH & HOME INSURANCE



WEBSITE AWARDS


Market Report
Sign up today to stay updated on what’s happening in your local real estate market.