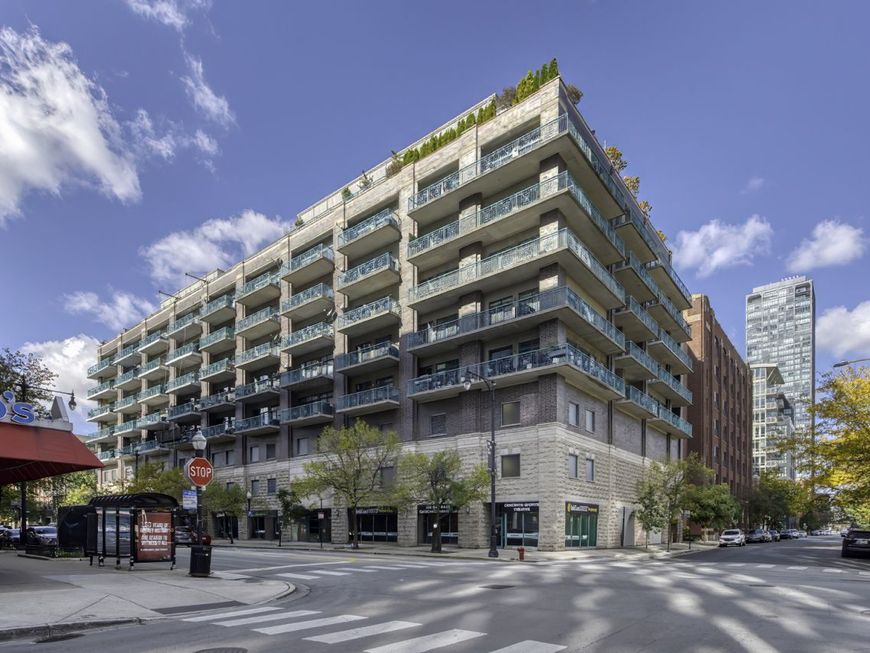
910 W Madison Street, Unit 904E Chicago, IL 60607
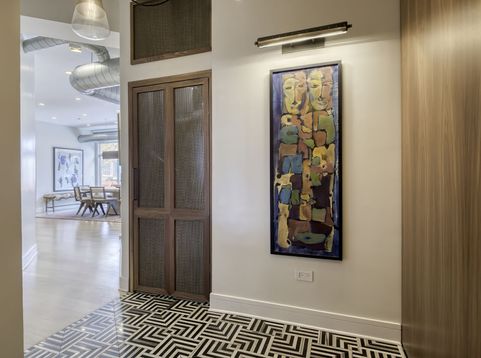
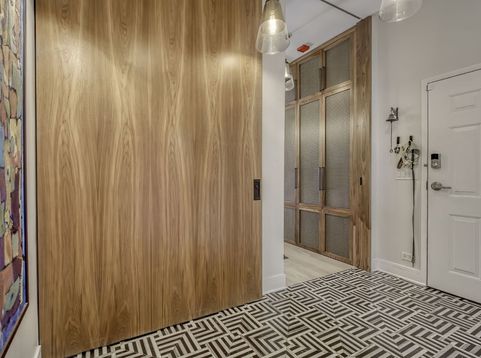
Idyllic and centrally located in the heart of the West Loop, this luxurious 3 bed | 3 bath penthouse loft combines two units into one stunning residence with high-end finishes and an unmatched outdoor retreat: a private, 1,500 square foot wraparound terrace with professional landscaping. The home's modern layout begins with a dramatic foyer featuring Italian marble tile and custom backlit walnut display shelving/cabinetry. The open-concept living and dining area impresses with soaring ceilings, oak hardwood flooring, and generous space for a large sectional and formal dining - Perfect for entertaining. The chef's kitchen showcases white shaker cabinetry, marble countertops with a waterfall edge and breakfast bar seating, a premium Viking/Bosch appliance suite, and a walk-in butler's pantry complete with a U-Line wine cabinet. A spacious family room centers around a sleek gas fireplace, surround sound entertainment system, and a full wet bar with marble and walnut finishes. Two beautifully appointed secondary bedrooms complete the home's sleeping quarters. The first features custom closets and connects to a guest bath with an RH vanity and Kohler fixtures. The second doubles as a versatile WFH office, offering custom built-ins, a murphy bed/sofa, walnut pocket doors, and an elegant ensuite bath. The primary suite is a private sanctuary with a custom walk-in closet, dedicated workout nook, and spa-like ensuite bath featuring a dual vanity and a standalone soaking tub. The show stopping wrap around and walk out terrace delivers endless opportunities for entertaining and relaxation. This L-shaped outdoor oasis features 20 self-irrigating planters, lush perennial landscaping, and sweeping, unobstructed skyline views - Fully equipped and furnished. Two deeded indoor heated garage parking spaces included. Ideally located a stone's throw to Skinner, Mary Bartelme Park/Green City Market, Whole Foods, Mariano's, West Loop Market, Monteverde, Trivoli Tavern, Restaurant Row, and all that the West Loop/Fulton Market shopping and restaurant scenes have to offer! Contact LA or view additional info tab for the additional info sheet with information on the unwarrantable status of the building.

Baird & Warner Fran Bailey Agent Cell: 773.793.4516 Email
Property Details
Amenities
Feature Descriptions
Room Information
Schools
Disclaimer: The accuracy of all information regardless of source, including but not limited to square footage and lot size, is deemed reliable but not guaranteed nor warranted and should be personally verified through personal inspection by and/or with the appropriate professionals.
Location
See details and scored characteristics about this location.



Listing Office: Compass
Listing Office Phone: 312-319-1168

Member Participants (and their affiliated licensees, if applicable) shall indicate on their websites that IDX information is provided exclusively for consumers’ personal non-commercial use, that it may not be used for any purpose other than to identify prospective properties consumers may be interested in purchasing, that the data is deemed reliable but is not guaranteed by MLS GRID, and that the use of the MLS GRID Data may be subject to an end user license agreement prescribed by the Member Participant’s applicable MLS if any and as amended from time to time. MLS GRID may, at its discretion, require use of other disclaimers as necessary to protect Member Participant, and/or their MLS from liability.
Based on information submitted to the MLS GRID. All data is obtained from various sources and may not have been verified by broker or MLS GRID. Supplied Open House Information is subject to change without notice. All information should be independently reviewed and verified for accuracy. Properties may or may not be listed by the office/agent presenting the information.
Select a format below, new window will open and will prompt you to print.


AWARD WINNING SERVICES


GLOBAL REACH & HOME INSURANCE



Market Report
Sign up today to stay updated on what’s happening in your local real estate market.