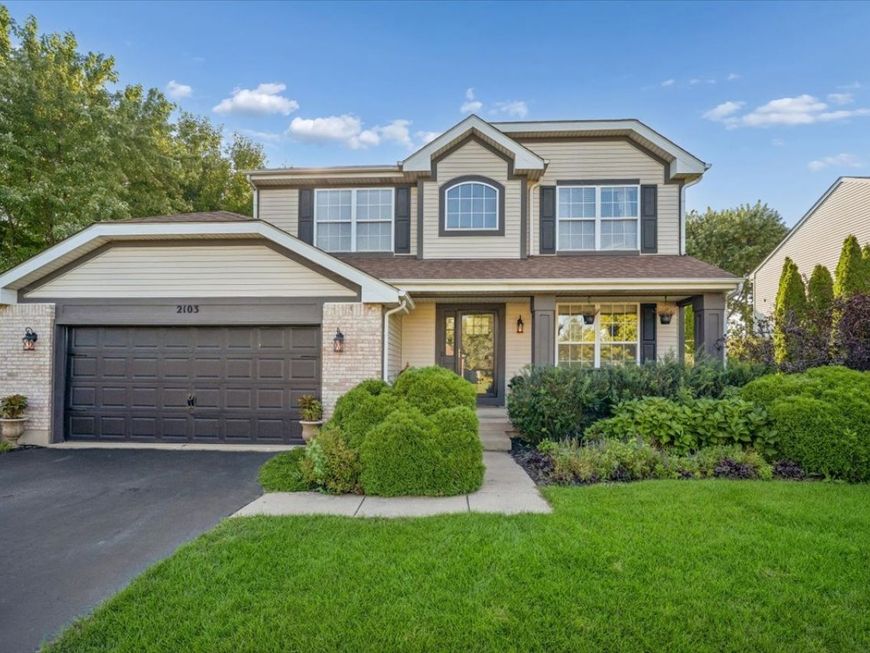
2103 Olde Mill Lane Mchenry, IL 60050
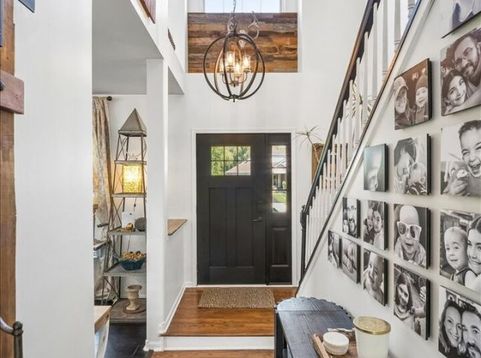
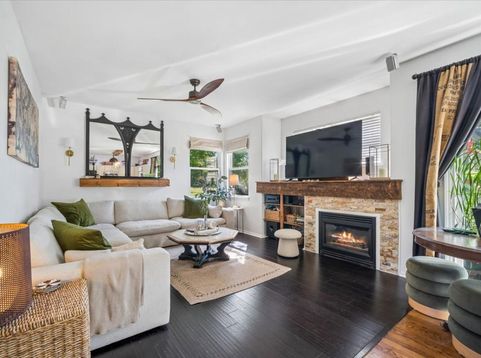
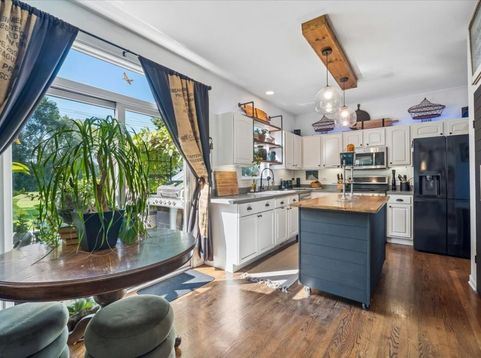
PRICE MODIFICATION - MOTIVATED SELLER! Rarely does a home offer this complete a lifestyle-beautifully updated interiors, exceptional outdoor living, and a serene setting. Welcome to this exceptional 4-bedroom, 3.5-bath residence in McHenry's sought-after Olde Mill Ponds, ideally positioned against picturesque Peterson Park. Offering 3,100+ sq. ft., this beautifully maintained home combines sophisticated comfort with an extraordinary private outdoor retreat. The inviting interior features bamboo and hardwood flooring, abundant natural light, a thoughtfully designed floor plan, and an updated kitchen with generous center island, large pantry, ample cabinetry, and newer refrigerator (2023). The kitchen opens to the family room with gas fireplace, while a formal dining room and first-floor laundry add everyday convenience. Upstairs, the spacious primary suite provides a peaceful escape with a fully remodeled en-suite bath (2024) featuring double vanity, whirlpool tub, separate shower, and walk-in closet. Additional bedrooms and an updated full bath complete the second level. The finished lower level offers a recreation room, private office/playroom, and full bath-ideal for guests, entertaining, work-from-home, or flexible living arrangements. The outdoor setting is truly exceptional. A picturesque creek winds through the property, creating a private natural backdrop. Enjoy the expansive 16x20 deck, firepit patio, pergola, greenhouse, and exterior lighting designed for effortless outdoor entertaining. Backing to Peterson Park, you'll also enjoy a front-row setting for community events, summer entertainment, carnival festivities, and McHenry's spectacular Fourth of July fireworks-all from the privacy of your own backyard. Additional improvements include a newer humidifier, sump pump, and backup generator for the sump pump. Conveniently located near shopping, bike trails, public beach, top-rated schools, and McHenry's desirable Riverwalk. More than a home-it's a lifestyle. A beautifully updated residence with the feel of your own private retreat. Seller is motivated-bring your offer!

Baird & Warner Fran Bailey 773.793.4516 Email
Upcoming Open Houses
Property Details
Amenities
Feature Descriptions
Room Information
Schools
Disclaimer: The accuracy of all information regardless of source, including but not limited to square footage and lot size, is deemed reliable but not guaranteed nor warranted and should be personally verified through personal inspection by and/or with the appropriate professionals.
Location
See details and scored characteristics about this location.


Select a format below, new window will open and will prompt you to print.


AWARD WINNING SERVICES


GLOBAL REACH & HOME INSURANCE



Market Report
Sign up today to stay updated on what’s happening in your local real estate market.